The Golden Triangle and the Flow of Real Life
Every seasoned builder has walked into a freshly renovated home only to discover a refrigerator placed three steps too far from the sink, or a dishwasher door that completely blocks the main walkway when opened. It is easy to get swept up in cabinet styles and quartz slab patterns, but layout mistakes will haunt your daily routine long after the thrill of new paint wears off. The core foundation of any successful culinary space rests on the classic work triangle, which balances the relationship between your sink, cooktop, and primary refrigeration unit.
Beyond the basic triangle, real life requires sensible traffic lanes. A kitchen often serves as the central landing pad for family activities, homework, and social gatherings. If your main prep zone forces you to dodge household foot traffic every time you handle a hot pan, the design needs adjustment. Planning wide walkways, positioning the trash pull-out near the prep zone, and placing the refrigerator where snack seekers can reach it without stepping into the cook’s workspace prevents daily frustration.
Ignoring the Storage Blueprint Until It Is Too Late
A frequent misstep during initial design phases is treating storage as an afterthought rather than a structural priority. Standard shelving looks clean on paper, but deep lower cabinets quickly become dark caverns where small appliances go to hide forever. Failing to audit your actual kitchen equipment before ordering cabinetry often leads to beautiful kitchens that lack practical functionality.
Modern cabinet design offers tailored solutions that maximize every square inch. Incorporating deep pull-out drawers for heavy pots, dedicated vertical dividers for baking sheets, and specialized corner hardware turns dead space into usable storage. Think through how you cook on a Tuesday night. Your spices should live near the range, heavy cookware belongs below the cooktop, and pantry items require accessible, layered organization so you never buy a third jar of paprika by mistake.
Underestimating the Complexities of Mechanical and Electrical Rough-Ins
It is tempting to focus purely on visual elements, but the true muscle of your kitchen lives behind the drywall. Moving plumbing lines, gas runs, or main electrical feeds requires precise planning and a clear understanding of building codes. Assuming you can easily shift a sink across the room without accounting for drain slope, floor joist direction, or stack locations often leads to unexpected budget overruns once demolition begins.
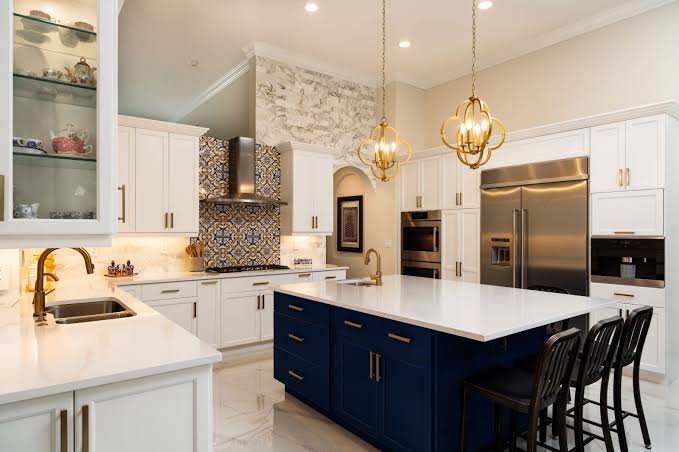
Lighting requires equal foresight. Relying on a single overhead fixture leaves you chopping vegetables in your own shadow. A well-planned lighting layout layers task lighting under upper cabinets, ambient recessed fixtures in the ceiling, and decorative pendants over an island. Additionally, modern code demands adequate dedicated circuits for high-draw appliances. Planning your electrical layout early ensures you will not trip a breaker every time the toaster and microwave run simultaneously.
Choosing Aesthetics Over Material Durability
Selecting materials based strictly on trending social media posts can lead to premature wear and endless maintenance. While porous natural stones look stunning on showroom floors, they require diligent sealing and tend to etch when exposed to lemon juice or wine. Likewise, high-gloss finishes on lower cabinetry may highlight every single sticky handprint if you have young children or pets running through the house.
Striking the right balance means choosing resilient materials that match your household habits. Engineered quartz surfaces provide exceptional stain resistance while delivering clean, modern aesthetics. Durable hardwood or high-grade tile flooring withstands dropped utensils and spilled liquids far better than delicate alternatives. When you invest in a comprehensive KITCHEN REMODEL, pairing structural longevity with beautiful finishes ensures your investment looks pristine for decades.
Underbudgeting for Contingencies and Temporary Living
demolition day always holds a few surprises. Older structures routinely hide outdated wiring, structural framing quirks, or ancient plumbing repairs lurking behind plaster walls. Assuming your project will hit zero unforeseen obstacles is a fast track to stress. A realistic budget sets aside a cushion specifically for those unexpected structural discoveries that only reveal themselves once the old walls come down.
Equally important is preparing for the temporary loss of your primary cooking space. Living without a functional sink or stove for several weeks requires a game plan. Setting up a mini kitchenette in an adjacent room with a microwave, toaster oven, and mini fridge makes the construction phase infinitely more comfortable. Knowing what to expect during structural phase shifts keeps your timeline realistic and your sanity intact.
Partnering with Expertise to Bring the Vision Together
A successful renovation balances creative vision with rigorous structural execution. Navigating zoning codes, load-bearing assessments, trade scheduling, and material procurement requires experienced oversight to keep everything moving seamlessly. Avoiding common pitfalls comes down to asking the right questions, planning every detail before swinging the first hammer, and trusting skilled tradespeople to execute the job correctly.
Taking the time to evaluate your daily routines, structural requirements, and long-term goals sets the stage for a seamless build process. Reach out to a qualified general contractor today to review your plans, walk through your layout ideas, and transform your kitchen into a beautifully crafted, highly functional space.