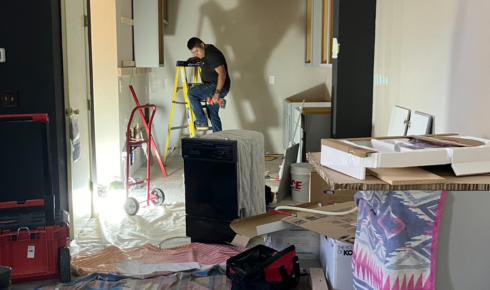
A fixer-upper can look like an opportunity.
The purchase price is lower.
The house has potential.
The kitchen is dated, the bathrooms need work, and the finishes clearly need attention—but those problems may seem manageable.
Then the renovation begins.
What looked like a cosmetic project can quickly expand into:
- electrical upgrades,
- plumbing repairs,
- structural work,
- drainage corrections,
- permits,
- temporary housing,
- unexpected demolition.
That does not mean buying a fixer-upper is a bad idea.
It means the purchase price is only one part of the real cost.
A home inspection is an important starting point, but it is not a renovation estimate. A structured approach to planning a remodel for a house you just bought helps separate urgent building-system work from layout changes, finish upgrades and projects that can reasonably wait until after move-in.
Before deciding that a neglected house is a bargain, homeowners should understand which renovation costs are easiest to underestimate.
A Lower Purchase Price Does Not Automatically Mean a Better Deal
Two homes may differ significantly in purchase price.
But the cheaper one may require:
- $50,000 in repairs,
- $150,000 in remodeling,
- extensive permitting,
- months of temporary housing.
The correct comparison is not simply:
House A vs. House B purchase price.
It is closer to:
purchase price + renovation + contingency + carrying costs + disruption.
That calculation can change which property actually represents better value.
1. Start With the Building Systems, Not the Finishes
Most buyers notice finishes first.
They see:
- old cabinets,
- worn flooring,
- outdated tile,
- paint colors.
Those are visible and easy to imagine replacing.
The more important costs may be less exciting:
- electrical,
- plumbing,
- HVAC,
- roof,
- foundation,
- drainage.
A beautiful new kitchen does not solve failing infrastructure.
Before setting the finish budget, understand what the house needs to remain safe, dry, and functional.
2. Old Electrical Work Can Affect More Than the Panel
Buyers sometimes budget for a simple electrical panel upgrade.
The actual project may be broader.
An older home can also contain:
- outdated wiring,
- limited circuits,
- ungrounded receptacles,
- overloaded electrical systems.
A kitchen remodel may require additional circuits for:
- appliances,
- lighting,
- countertop receptacles.
A future EV charger, heat pump, or induction range may increase electrical demand further.
The real question is not only whether the panel is old.
It is whether the electrical system can support the finished house.
3. Plumbing Costs Grow When Walls and Floors Need to Open
A visible plumbing repair may seem straightforward.
But plumbing is often hidden inside:
- walls,
- ceilings,
- floors.
Replacing older supply or drain lines can therefore involve significant access work.
That may mean:
- demolition,
- drywall repair,
- flooring repair,
- repainting.
Moving fixtures during a remodel can add even more cost.
Relocating a kitchen sink or bathroom may require substantial drain and vent changes that were not obvious during the home purchase.
4. Water and Drainage Problems Can Change the Entire Priority List
Water problems should move quickly to the top of the renovation plan.
Look for signs of:
- roof leaks,
- foundation moisture,
- poor site drainage,
- damaged gutters,
- exterior deterioration.
A house with an outdated kitchen can wait.
A house with ongoing moisture intrusion usually should not.
Water problems can damage:
- framing,
- insulation,
- drywall,
- flooring.
Fixing finishes before controlling moisture can mean paying for the same work twice.
5. Structural Changes Are Difficult to Estimate From Listing Photos
Open-concept plans look simple in design inspiration.
The construction may not be.
Removing a wall can require:
- engineering,
- beams,
- posts,
- foundation support,
- electrical relocation,
- HVAC changes.
The same applies to:
- enlarging windows,
- changing stair openings,
- adding large doors.
Structural remodeling should be evaluated before homeowners assume that a major layout change fits comfortably inside the budget.
6. Sloping Floors Do Not Always Mean a Simple Flooring Problem
Uneven floors in older homes may come from many causes.
These can include:
- settlement,
- framing deflection,
- previous structural changes,
- localized damage.
Installing new flooring does not correct the underlying condition.
Before spending money on the finish, determine why the floor is uneven.
Sometimes the solution is minor.
Sometimes it becomes a meaningful structural project.
7. A Cheap Kitchen Can Become an Expensive Layout Remodel
A dated kitchen may look like one of the easiest problems in a fixer-upper.
If the layout already works, that may be true.
But if the renovation involves:
- moving plumbing,
- relocating appliances,
- removing walls,
- adding an island,
- changing windows,
the scope becomes much larger.
New cabinets are only one part of the project.
Electrical, plumbing, framing, flooring, ventilation, and permits may all become involved.
A kitchen should therefore be budgeted based on the desired layout, not simply the condition of the existing cabinets.
8. Bathrooms Can Hide Expensive Conditions
Bathrooms are small rooms with a high concentration of systems.
Behind the finishes may be:
- old plumbing,
- damaged subfloor,
- failed waterproofing,
- ventilation problems.
A bathroom that appears to need only new tile may reveal much more once demolition begins.
Older showers and tubs are especially important to evaluate for hidden moisture damage.
9. Permit History Matters Before You Assume Existing Spaces Are Legal
A finished basement, converted garage, or added bathroom may increase the apparent usefulness of the house.
But buyers should research whether previous alterations were permitted where required.
Possible past work includes:
- removed walls,
- basement bedrooms,
- additional bathrooms,
- additions,
- garage conversions.
Unpermitted work does not automatically mean the house is unsafe.
But it can create questions during future remodeling.
Resolving those questions may require:
- inspections,
- drawings,
- engineering,
- corrections.
Permit research is much easier before a new renovation is already underway.
10. Previous Remodeling Can Make New Remodeling Harder
A house may have been modified several times over decades.
One owner moved a doorway.
Another remodeled the kitchen.
Someone else added a bathroom.
The result may contain:
- unusual framing,
- disconnected systems,
- inconsistent floor levels,
- patched utilities.
These conditions are not always visible during a showing.
They often appear only once demolition begins.
This is why older renovated homes can sometimes contain as much uncertainty as homes that have never been remodeled.
11. Roof Replacement Can Affect More Than the Roofing Budget
A roof nearing the end of its life is relatively easy to identify.
But related costs may include:
- sheathing repair,
- flashing,
- ventilation,
- gutters,
- damaged fascia.
If leaks have already occurred, interior repairs may also be needed.
Homeowners should avoid budgeting roof replacement as though it were only the visible roofing material.
12. Windows Can Create a Large Cumulative Cost
One old window may not seem important.
Twenty old windows are different.
Replacement costs can add up quickly.
And if openings are:
- enlarged,
- relocated,
- structurally altered,
the project becomes more involved than simple replacement.
Windows also interact with:
- siding,
- interior trim,
- insulation,
- moisture detailing.
Their full cost should reflect those connections.
13. HVAC Upgrades May Require Changes Throughout the House
Replacing an old furnace or heat pump can appear to be a single-equipment decision.
But a larger renovation may change:
- room sizes,
- insulation,
- airflow requirements.
Ductwork may also need modification.
A home addition can further change system capacity.
Mechanical planning should follow the future house, not only the building as it exists today.
14. Insulation and Air-Sealing Improvements Can Expand During Remodeling
Older houses may have limited insulation.
Upgrading it can improve:
- comfort,
- energy performance.
But access matters.
Some areas are easier to improve while walls are already open.
Others may require:
- additional demolition,
- exterior work.
If the remodel is extensive, building-envelope improvements should be evaluated early so new finishes do not cover areas that will soon need to be opened again.
15. Temporary Housing Belongs in the Renovation Budget
A major fixer-upper remodel may make the property difficult to occupy.
The budget should consider:
- rent,
- hotels,
- storage,
- additional moving.
These expenses can become significant during a multi-month renovation.
Ignoring them makes the project appear cheaper than it actually is.
16. Living in the House Has Costs Too
Remaining in the house may avoid rent.
But it can create other costs and complications.
Occupied remodeling may require:
- additional dust protection,
- more complicated sequencing,
- temporary kitchen setups.
It may also make construction slower in some situations.
The decision should be evaluated as part of the project strategy rather than treated as free accommodation.
17. Design Is a Real Project Cost
Homeowners often begin with a construction-only budget.
But larger renovations may require:
- architectural design,
- interior design,
- structural engineering,
- surveys.
These services are not optional administrative extras when the scope requires them.
They help define what can actually be built.
A poorly developed design can create much larger construction costs later.
18. Engineering Can Appear in Unexpected Places
Structural engineering is not limited to additions.
It may be needed for:
- wall removal,
- beams,
- foundation work,
- enlarged openings,
- stair changes.
If the fixer-upper requires major layout changes, include professional design and engineering in the early feasibility budget.
19. Permit Fees Are Only Part of Permit Cost
Permit cost is not only the government fee.
Permitting can also involve:
- drawings,
- engineering,
- revisions,
- coordination.
The process can affect project timing as well.
Homeowners should distinguish between:
permit fee
and
the full cost of preparing a project for permit approval.
20. Long Lead Times Can Create Carrying Costs
Some renovation materials can take months to arrive.
Examples may include:
- custom cabinetry,
- windows,
- specialty doors.
If construction or move-in is delayed, homeowners may continue paying for:
- temporary housing,
- storage,
- financing.
Schedule has financial value.
It should be considered when choosing materials.
21. Demolition Is Not Always a Predictable Fixed Cost
Demolition is where many fixer-upper surprises become visible.
Once finishes are removed, contractors may discover:
- water damage,
- structural modifications,
- old wiring,
- damaged subfloor.
The initial demolition cost may be predictable.
What it exposes may not be.
That distinction is important.
22. Disposal Adds Cost Too
Removing:
- cabinets,
- flooring,
- drywall,
- fixtures
creates debris.
Large projects may require:
- dumpsters,
- hauling,
- disposal fees.
These costs are rarely the largest part of the remodel, but they belong in the real budget.
23. Finish Budgets Expand Faster Than Homeowners Expect
Buyers often create a budget using basic assumptions.
Then the selections begin.
A slightly more expensive:
- tile,
- countertop,
- faucet,
- light fixture
may not seem significant individually.
Across an entire house, repeated upgrades can create a large increase.
A whole-house remodel contains hundreds of small purchasing decisions.
Budget discipline matters.
24. Labor Does Not Scale the Same Way as Material Price
Choosing a cheaper material does not always reduce the installation cost significantly.
A lower-cost tile may require similar labor to an expensive tile.
This means homeowners need to separate:
- material cost,
- labor cost.
The cheapest product is not necessarily the cheapest completed installation.
25. Custom Details Can Quietly Increase the Budget
Custom:
- cabinetry,
- millwork,
- built-ins,
- specialty trim
can make a renovation unique.
They can also increase:
- design time,
- fabrication cost,
- installation labor.
A fixer-upper budget should establish where customization matters most instead of making every room highly custom.
26. Exterior Work Is Easy to Forget When Focusing on the Interior
Buyers often imagine the interior renovation first.
But the property may also need:
- siding repair,
- exterior painting,
- gutters,
- drainage,
- deck repair,
- landscaping.
These projects compete for the same budget.
A house is not only the rooms inside it.
27. Site Problems Can Be More Important Than Interior Finishes
Look at how water moves around the property.
Possible concerns include:
- poor grading,
- retaining walls,
- standing water,
- difficult access.
Some site problems are expensive to correct and cannot be solved through interior remodeling.
A buyer should understand those limitations before committing to the property.
28. Do Not Forget the Cost of Doing Things in the Right Order
Fixer-upper renovation becomes expensive when work is completed in the wrong sequence.
For example:
- install new flooring;
- discover plumbing needs replacement;
- cut through new flooring.
Or:
- paint the house;
- replace old electrical wiring;
- repair and repaint walls.
Good sequencing reduces repeated work.
Sometimes delaying a cosmetic improvement actually saves money.
29. Every Older Fixer-Upper Needs a Contingency
Unexpected conditions are normal in remodeling.
A contingency creates room for legitimate unknowns such as:
- damaged framing,
- moisture,
- outdated utilities.
It should not be treated as money already available for nicer finishes.
If no surprises appear, that money can remain unspent or be reconsidered later.
30. The Older and More Altered the House, the More Uncertainty Matters
Age alone does not make a house risky.
A well-maintained old home may be easier to understand than a newer home with several poorly documented renovations.
What matters is the combination of:
- age,
- condition,
- previous work,
- accessibility of hidden systems.
The budget should reflect how much uncertainty exists.
Separate Cosmetic Problems From Expensive Building Problems
Before buying, create two lists.
Cosmetic
Examples:
- dated paint,
- old cabinet doors,
- worn fixtures.
Building / System
Examples:
- structural problems,
- water intrusion,
- electrical replacement,
- failing plumbing.
The first category is easier to control.
The second category deserves deeper investigation.
A house with ugly finishes and good systems can be a very different opportunity from a beautiful house with expensive hidden problems.
Calculate Purchase Price Plus Renovation, Not Purchase Price Alone
A useful comparison is:
**Purchase price
- required repairs
- desired remodeling
- design and permits
- contingency
- temporary housing
= realistic project cost**
For a major project, reviewing the typical components of a whole house remodel cost can help buyers understand why demolition, structural work, mechanical systems, kitchens, bathrooms and finish level need to be considered as one combined scope rather than as isolated improvements.
Only after that calculation should the lower purchase price be treated as a true bargain.
Know Which Problems You Can Change and Which Ones You Cannot
Almost everything inside a house can be remodeled with enough:
- time,
- money,
- engineering.
But some characteristics are harder to change economically.
These may include:
- lot size,
- neighborhood,
- site access,
- orientation,
- major zoning limitations.
A fixer-upper makes the most sense when the problems are things renovation can solve.
Ugly cabinets can be replaced.
An awkward bathroom can be redesigned.
A dated interior can be transformed.
But spending heavily to fight fundamental property limitations may never produce the value homeowners expected.
The best fixer-upper is therefore not necessarily the cheapest or the ugliest house.
It is the house where the purchase discount and renovation potential make sense together.
Before buying, look past the finishes.
Understand the systems.
Research the history.
Estimate the real scope.
Then decide whether the property is an opportunity—or simply a lower purchase price attached to a much larger construction bill.